Free written scope consultation - allowances, timeline, and change-order rules on paper before a single trade is scheduled
Construction Before & After in Torrance, CA
You can read about our process all day, but nothing lands quite like seeing a cramped Torrance bathroom become a bright walk-in shower, or a closed-off kitchen wall come down to open the whole first floor. Since 2004, we’ve photographed the work we do in this city, not just the finished rooms. The before-and-after record matters because it shows something a brochure never can: how the house actually lived before, and how it lives now. Here’s a look at the kind of transformations we’ve taken on across Torrance, from the Hollywood Riviera up to West Torrance.
Styles & brands we work with
Recent Transformations
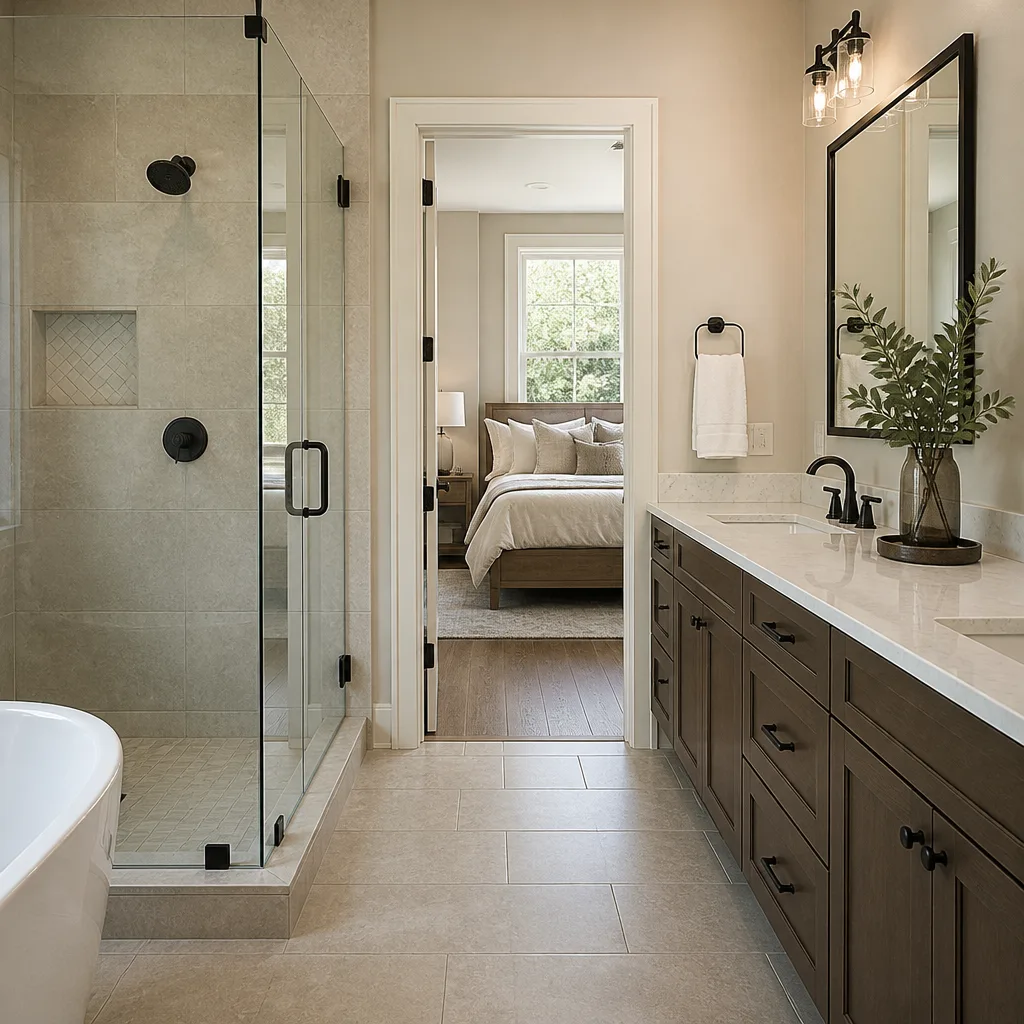
Bathroom Remodel: 1950s Tract Home Gets a Full Gut
 Before
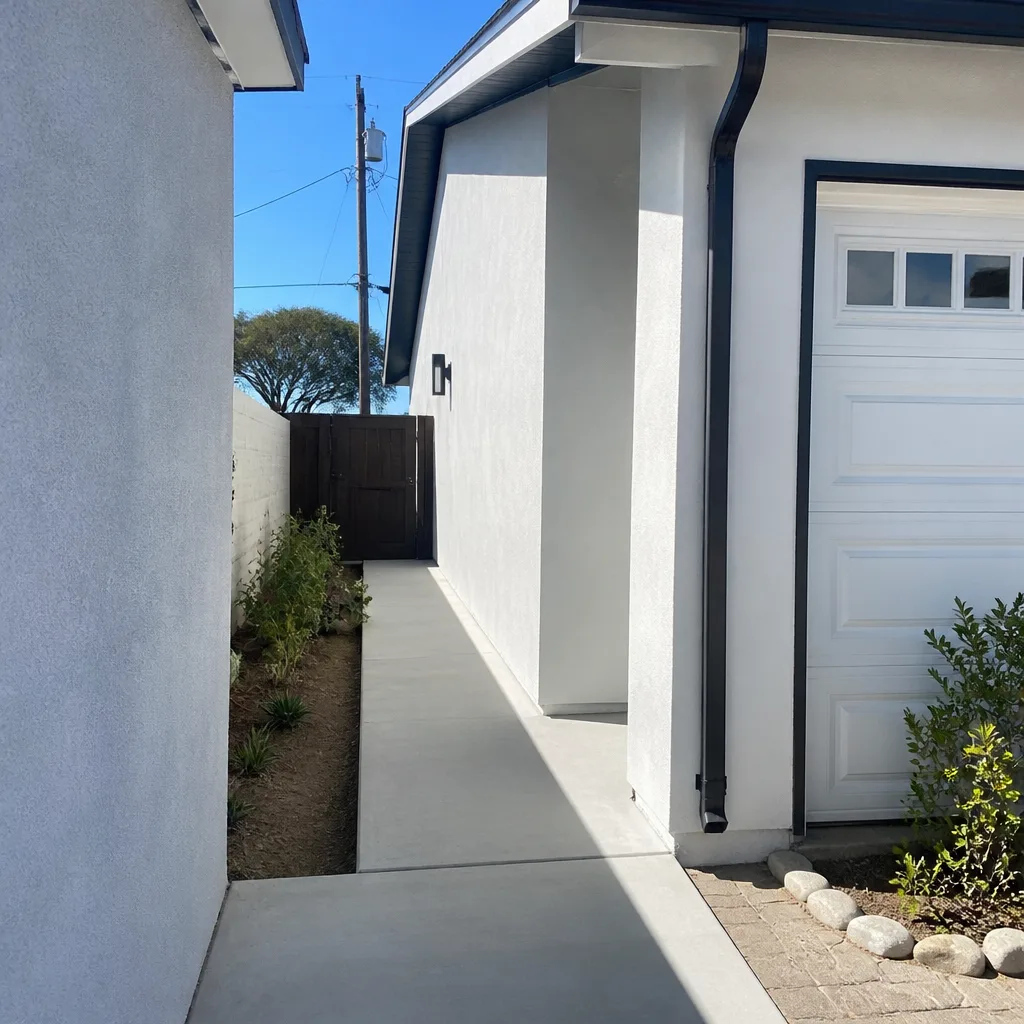 After
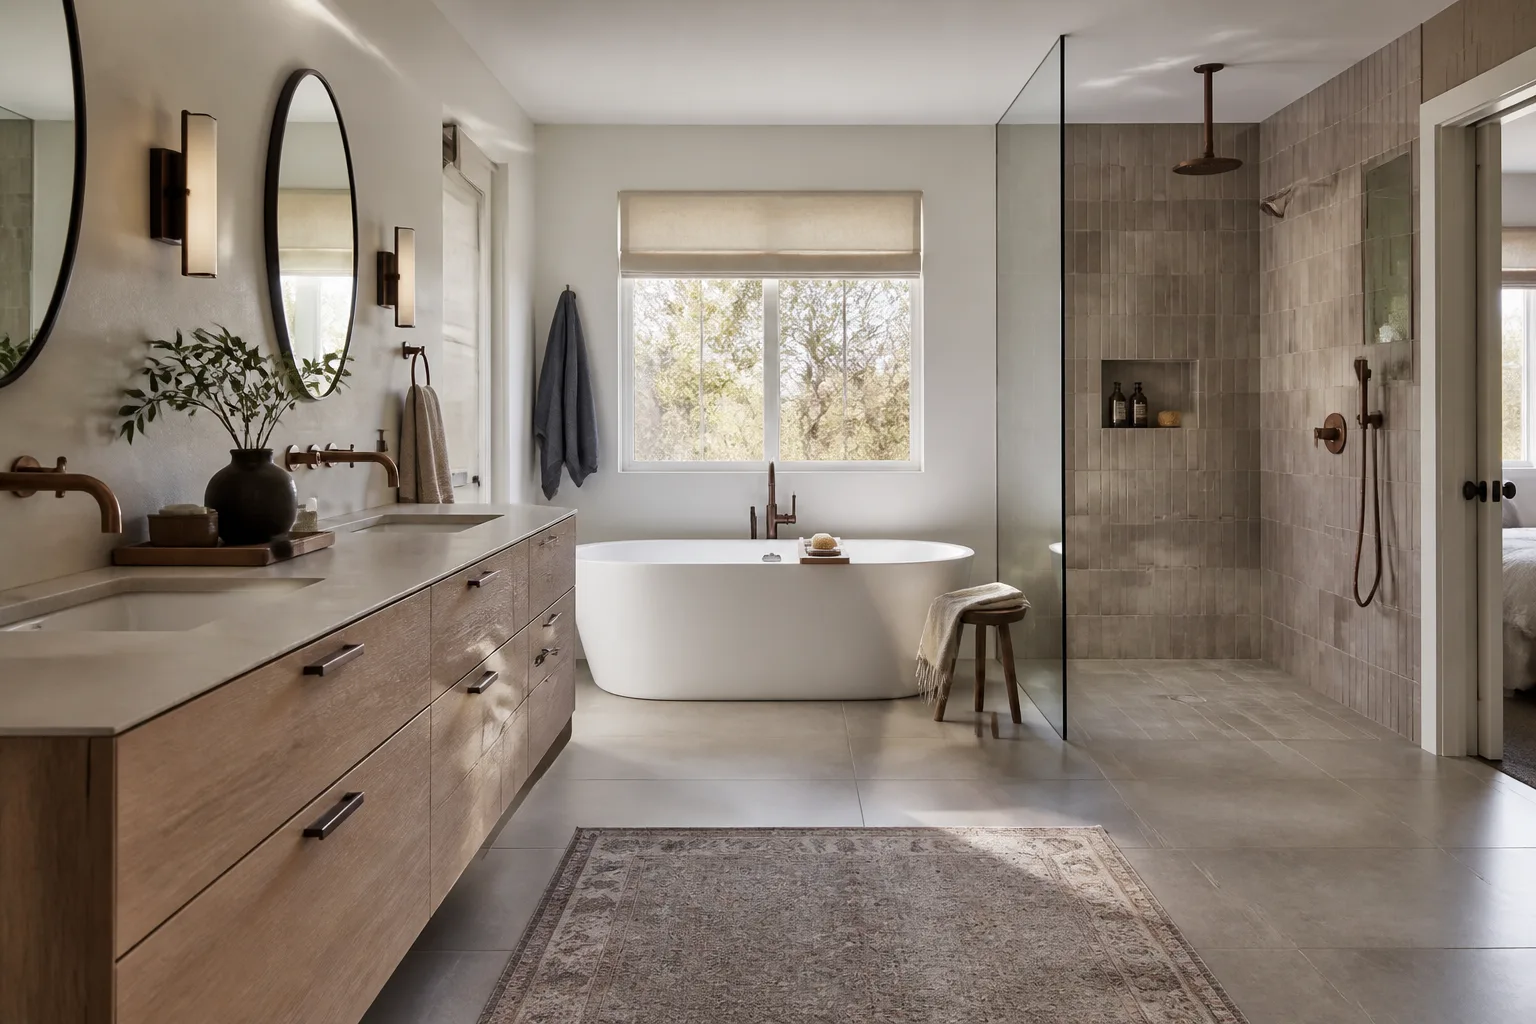
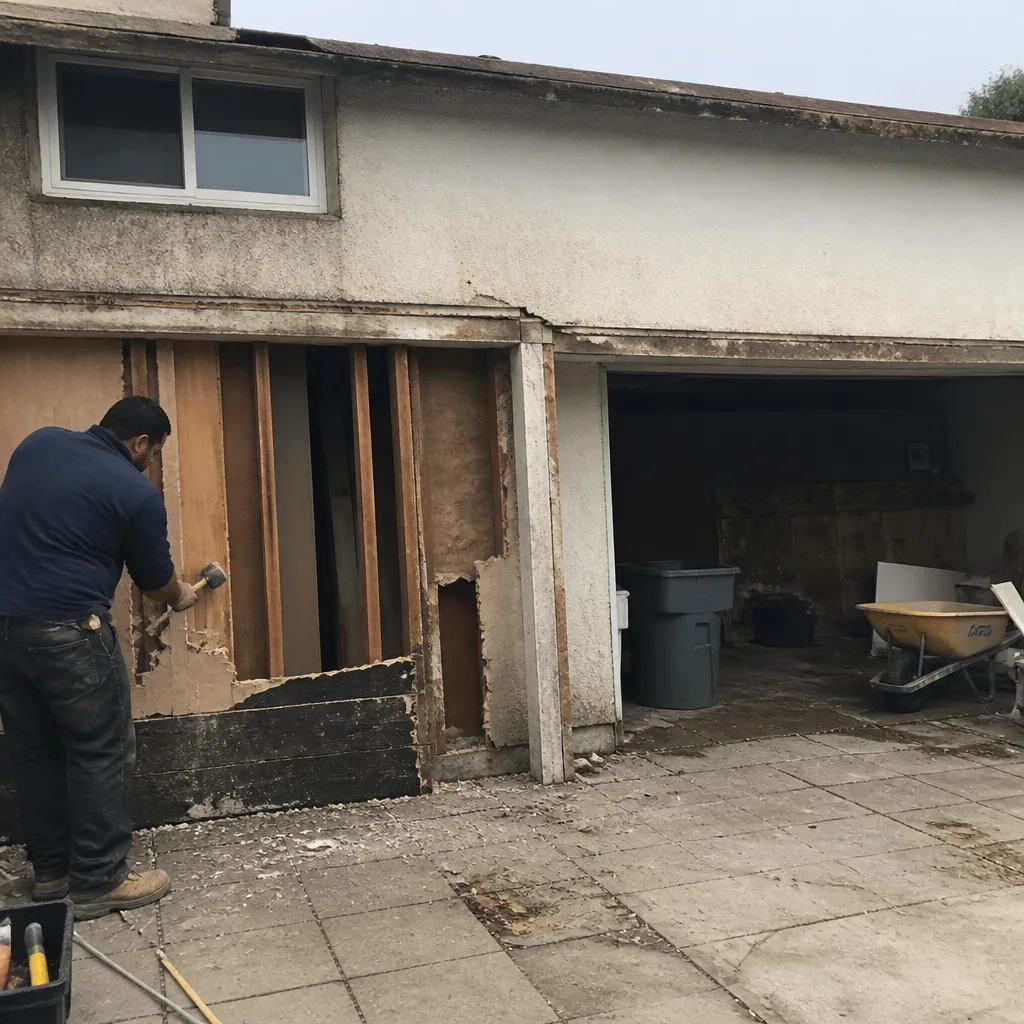
AfterThe problem was typical for homes built in Torrance during the 1950s: a five-foot tub with a cracked tile surround, a vanity wedged against the door swing, and original galvanized plumbing that had finally started weeping behind the wall. We demoed to the studs, relocated the supply lines, and reframed the shower to gain six inches of floor space. The result is a curbless walk-in shower with a linear drain, a floating vanity with a quartz top, and a heated floor. That last part matters more than people expect when the marine layer sits over Torrance in June.
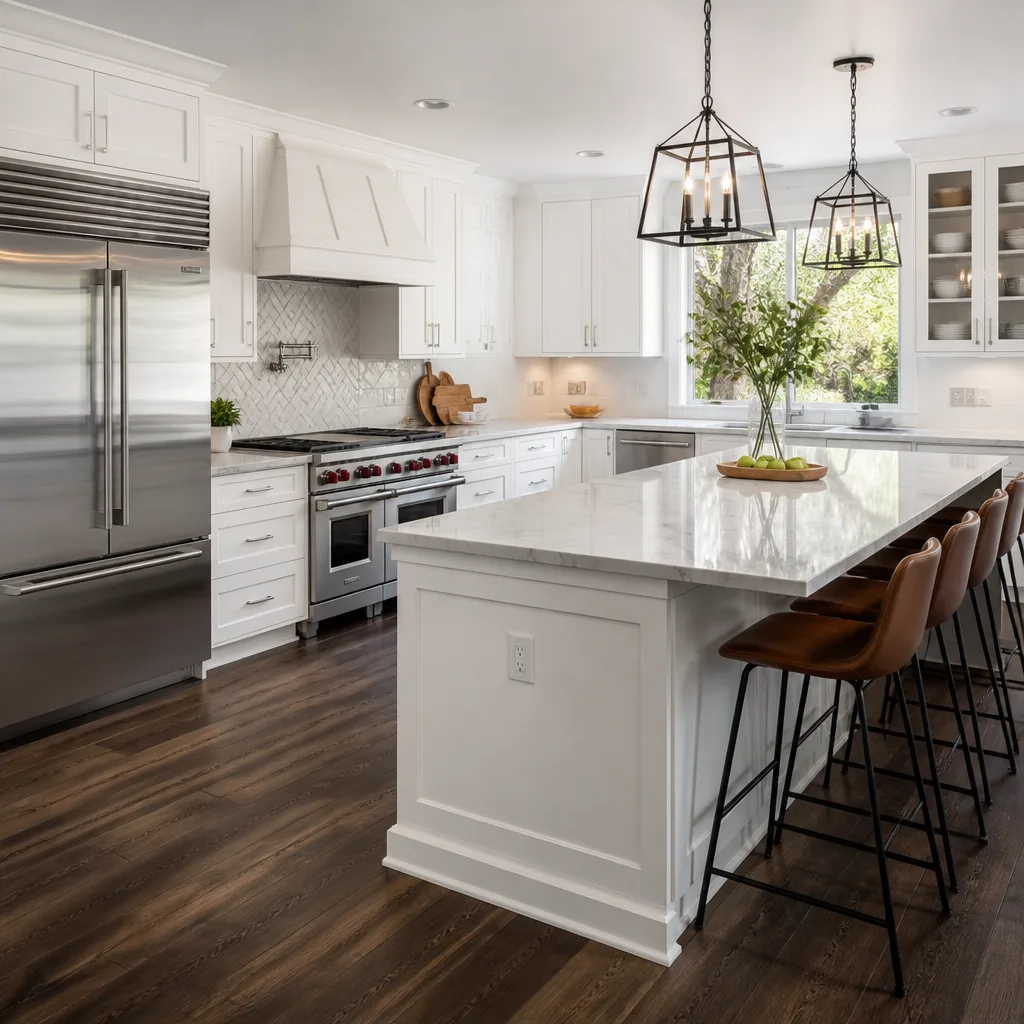
Home Remodel: Opening a Galley Kitchen Into the Living Room
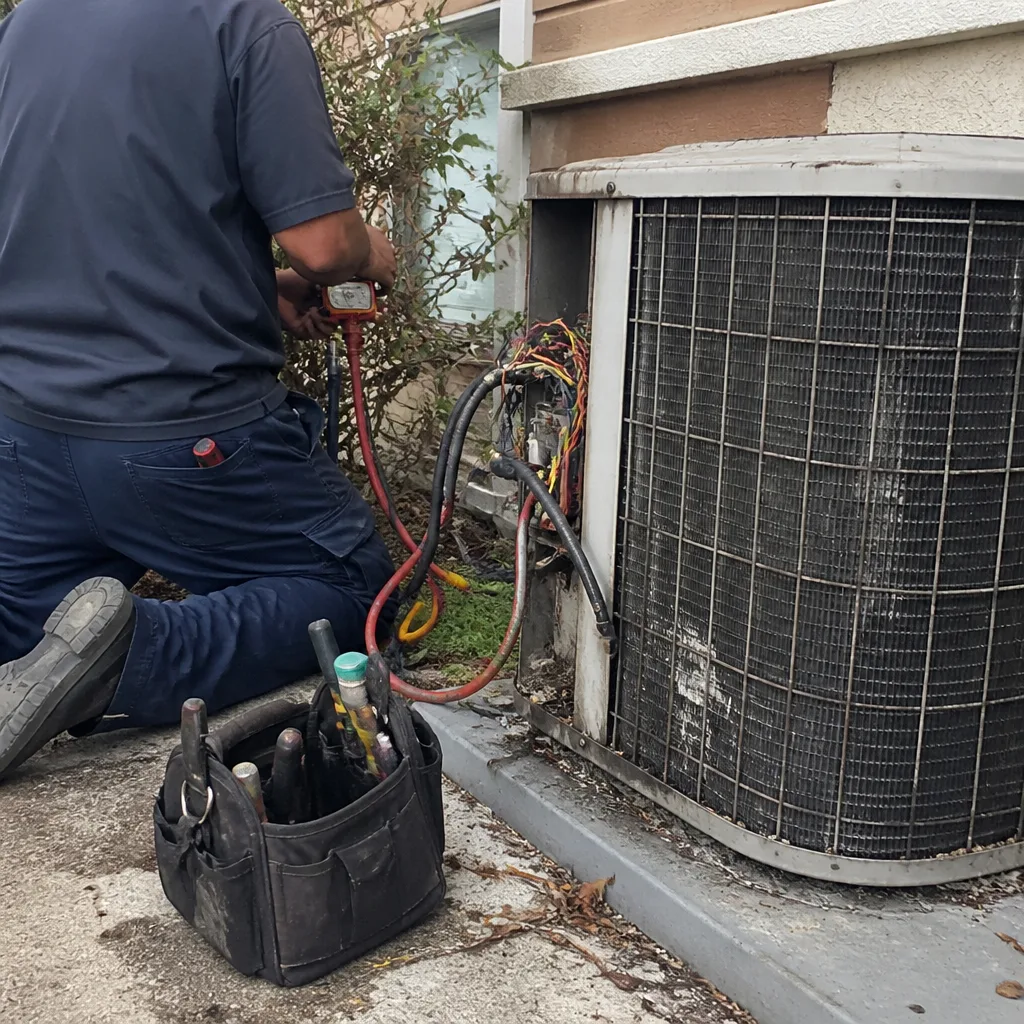 Before
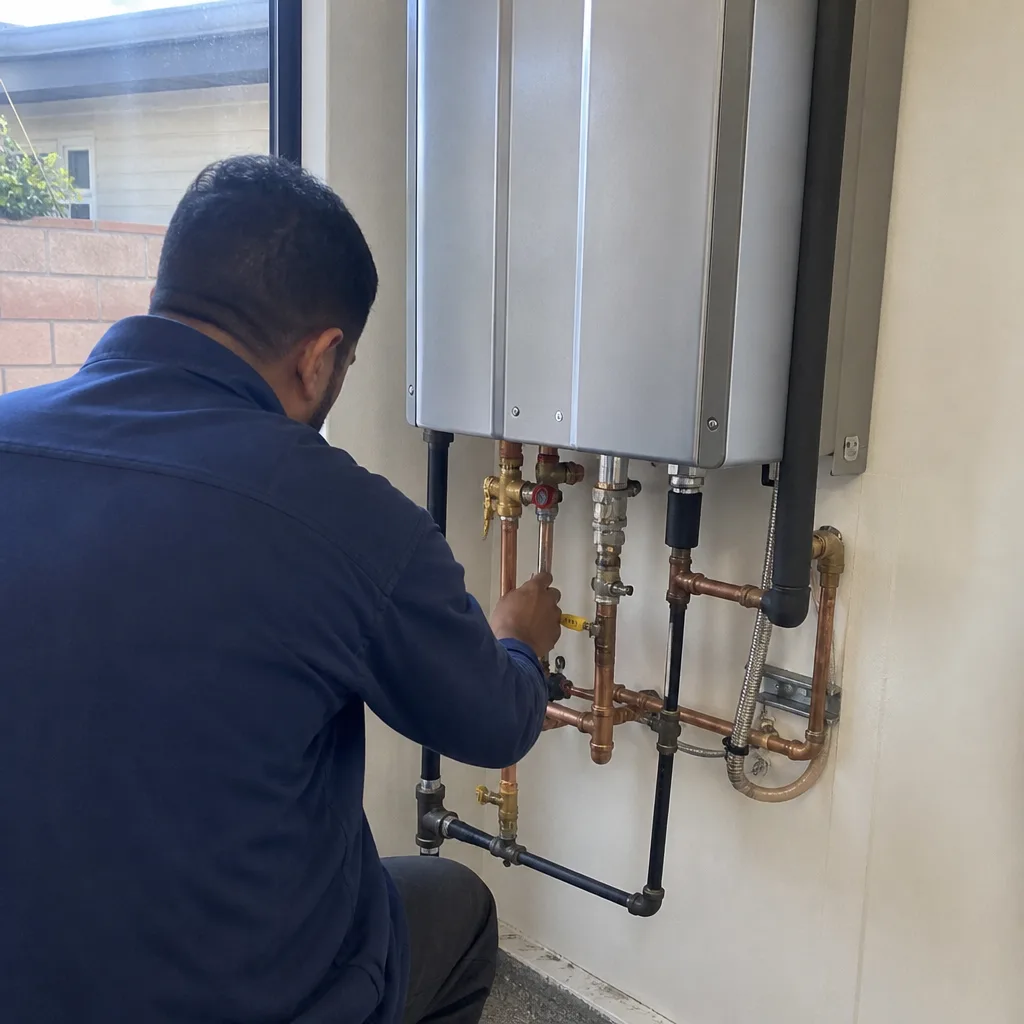 After
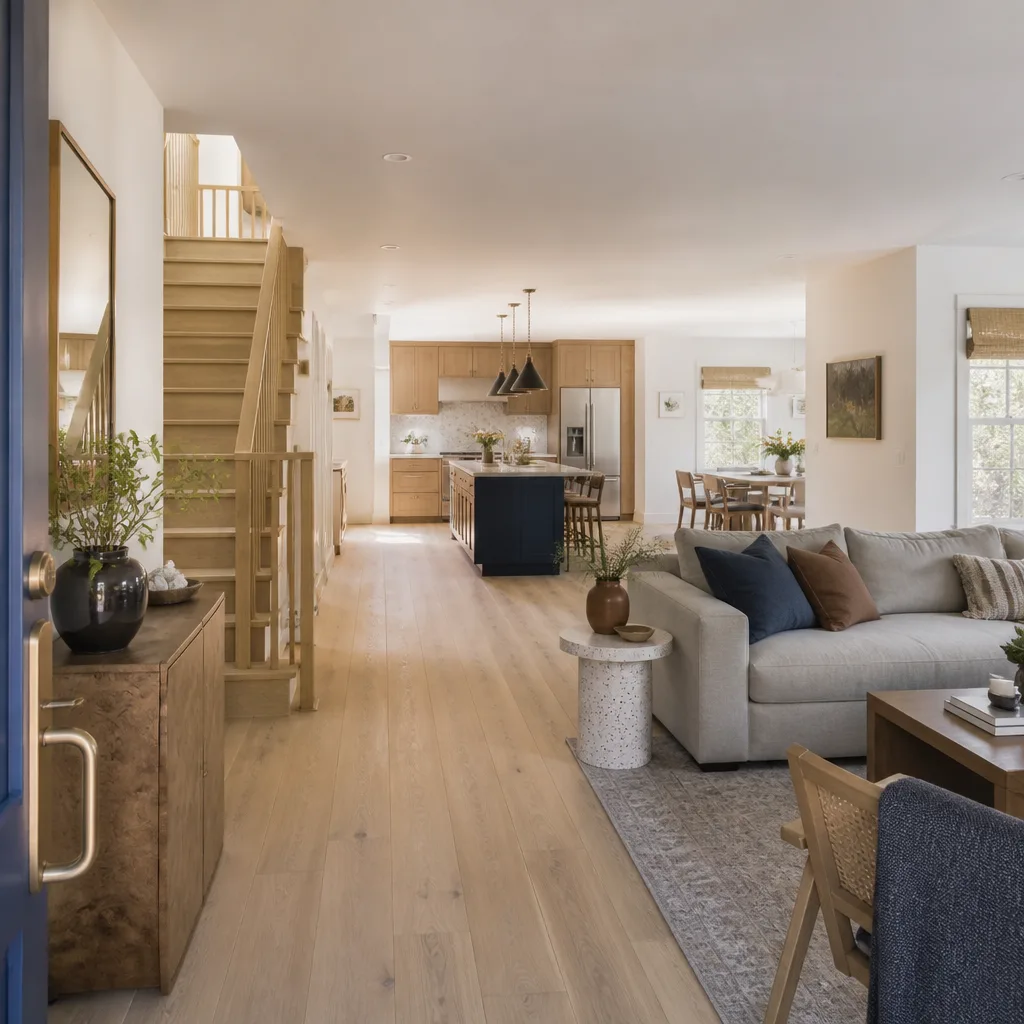
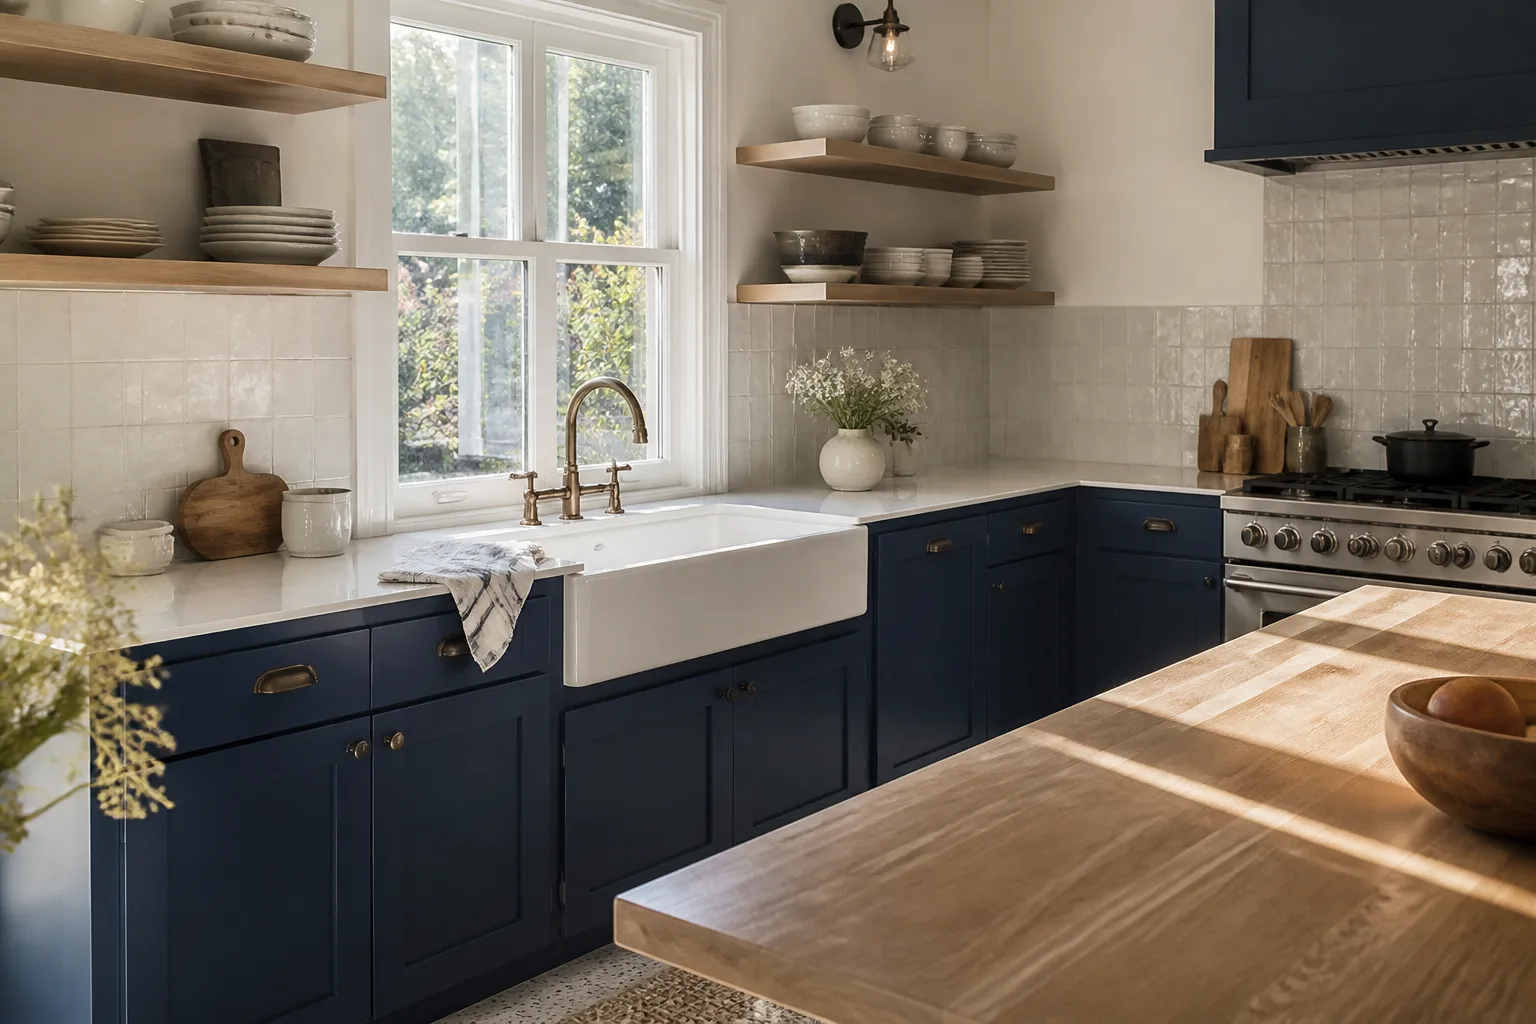
AfterMost of the original post-war homes in Torrance were built with the kitchen closed off, and a lot of the remodels we do start with that wall. This one was load-bearing, which meant a new beam, new footings, and a structural engineer’s letter before we pulled a single permit. We swapped the old U-shaped galley for a straight run of KraftMaid cabinetry along the exterior wall, put a 9-foot island with Cambria quartz in the middle, and matched the new oak flooring into the old so the seam is invisible. The homeowner told us it felt like a different house. It is, structurally.
Bathroom Remodel: Converting a Hall Bath Into Two Bathrooms
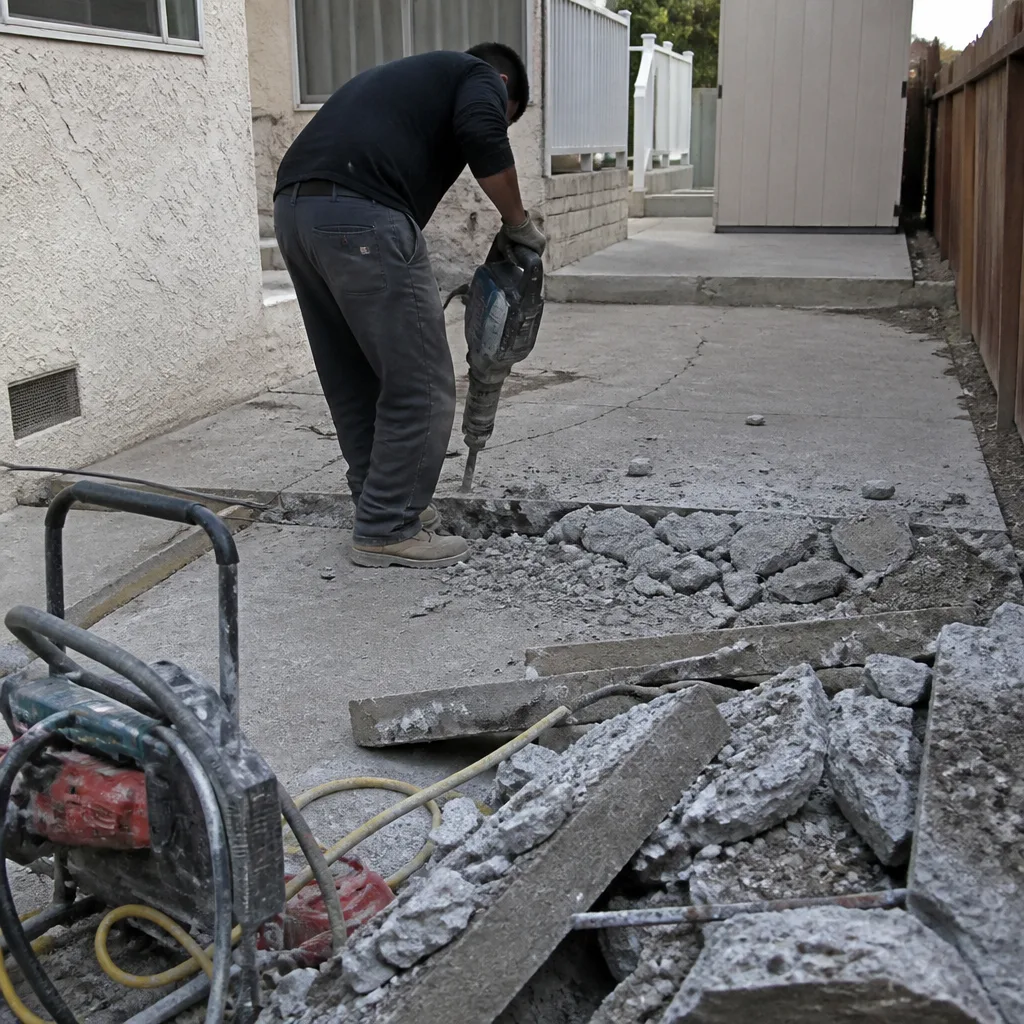 Before
 After
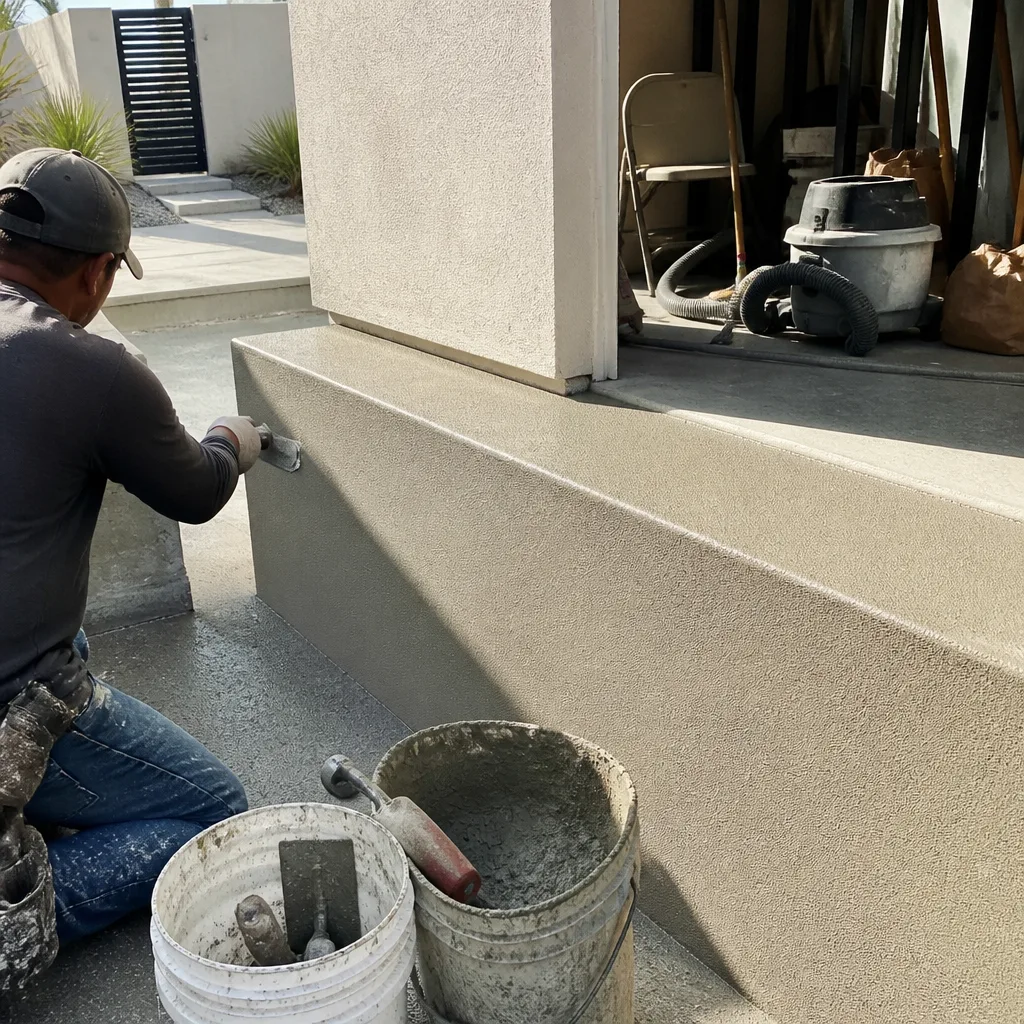
AfterThis was a case where the floor plan was working against the family. One bathroom for three bedrooms means a line every morning, and the old layout had a linen closet eating nearly 20 square feet. We stole that closet space, rearranged the fixtures, and split the room into a compact ensuite with a shower and a separate powder room for guests. The real win came from moving the toilet stack six feet, which let us tuck the powder room behind the door swing instead of in it. We pulled the permit through Torrance’s building department, the inspector passed the rough plumbing and final in two visits, and the family got their second bathroom without adding a single square foot to the house.
Home Remodel: Whole-Home Refresh After a Pipe Failure
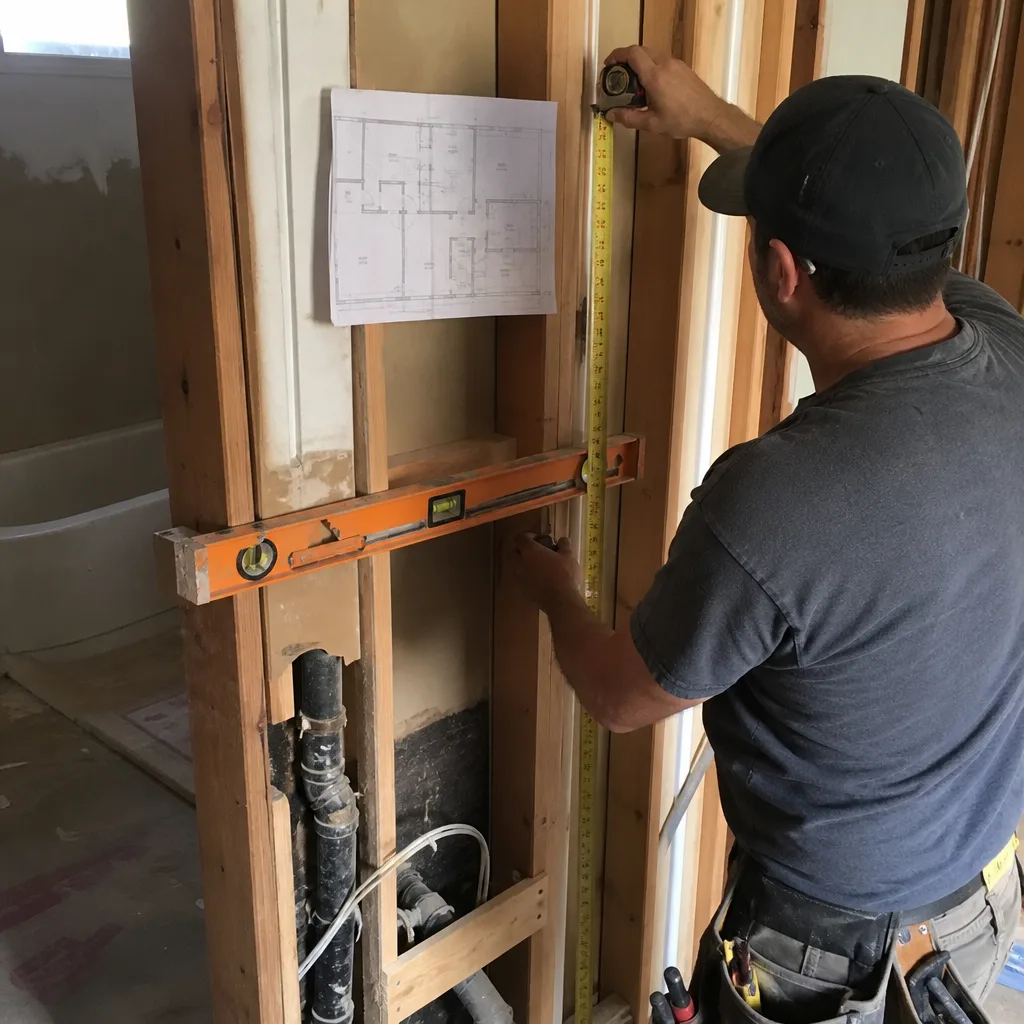
A pinhole leak in a copper slab line is a quiet, expensive event. By the time this homeowner found it, water had traveled under the tile and into two adjacent rooms. We handled the mitigation, pulled the damaged flooring, and ended up replacing the entire kitchen plus the flooring throughout the main level. The bright side of a forced remodel is that you get to fix the layout issues you’ve been living with for years. This one got a widened opening between the kitchen and dining room, a deeper sink base with a work station, and LVT flooring rated for the moisture conditions common near the coast. The new kitchen is fully warrantied, in writing, for a year.
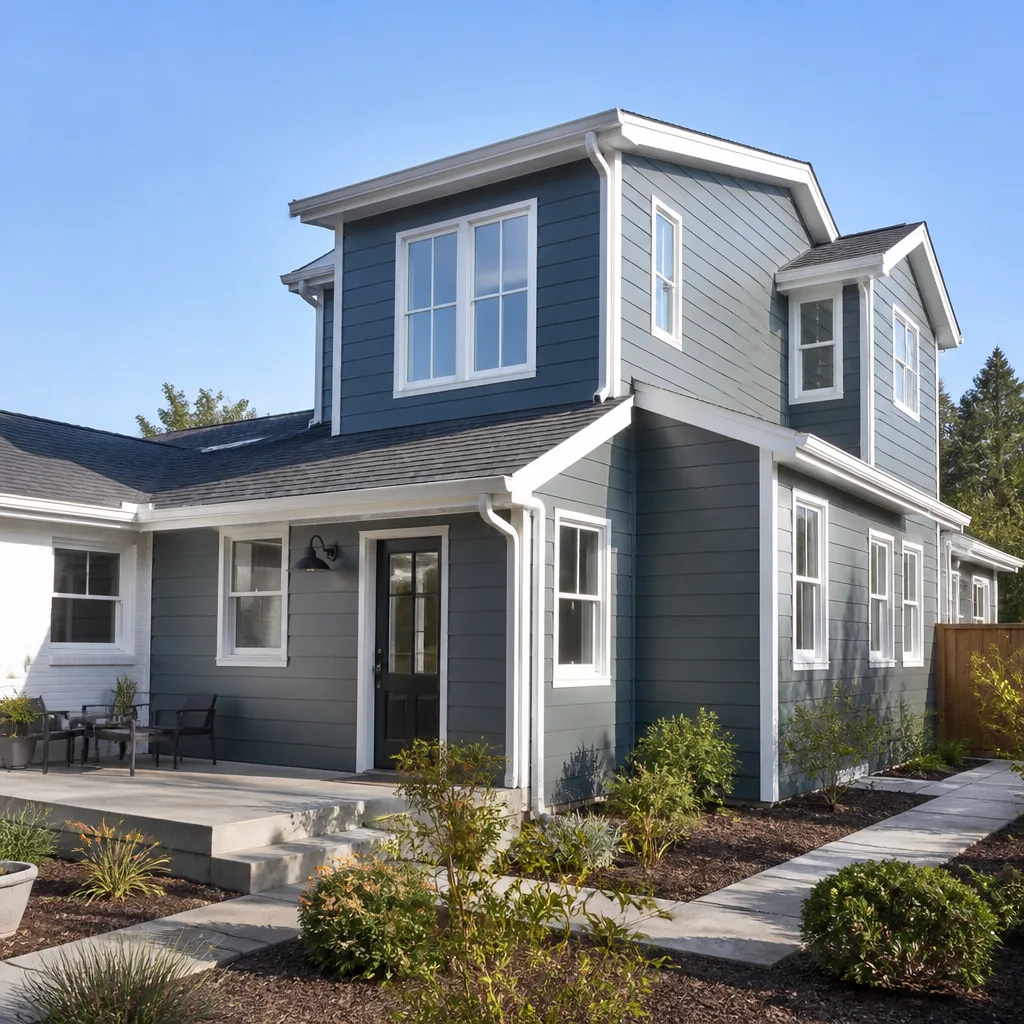
General Contracting: Second-Story Addition Over a Torrance Rambler
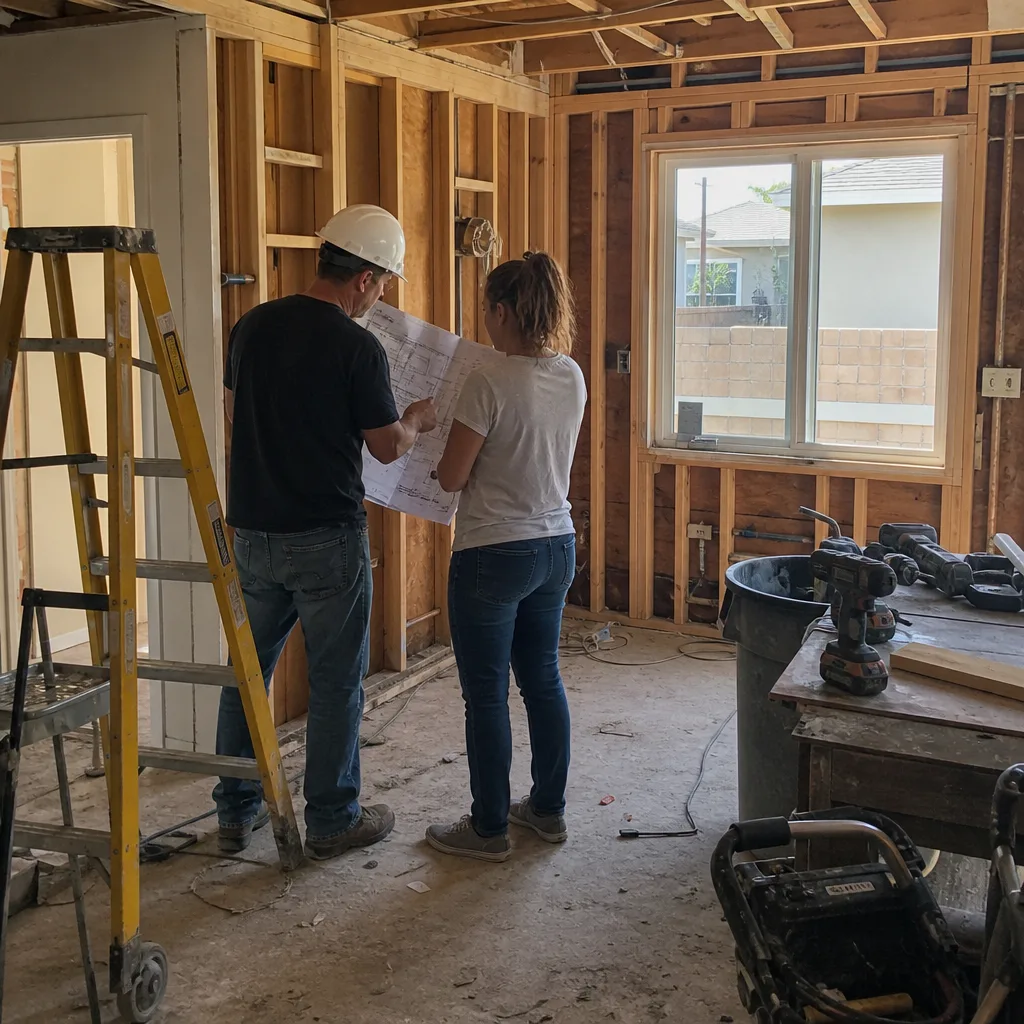
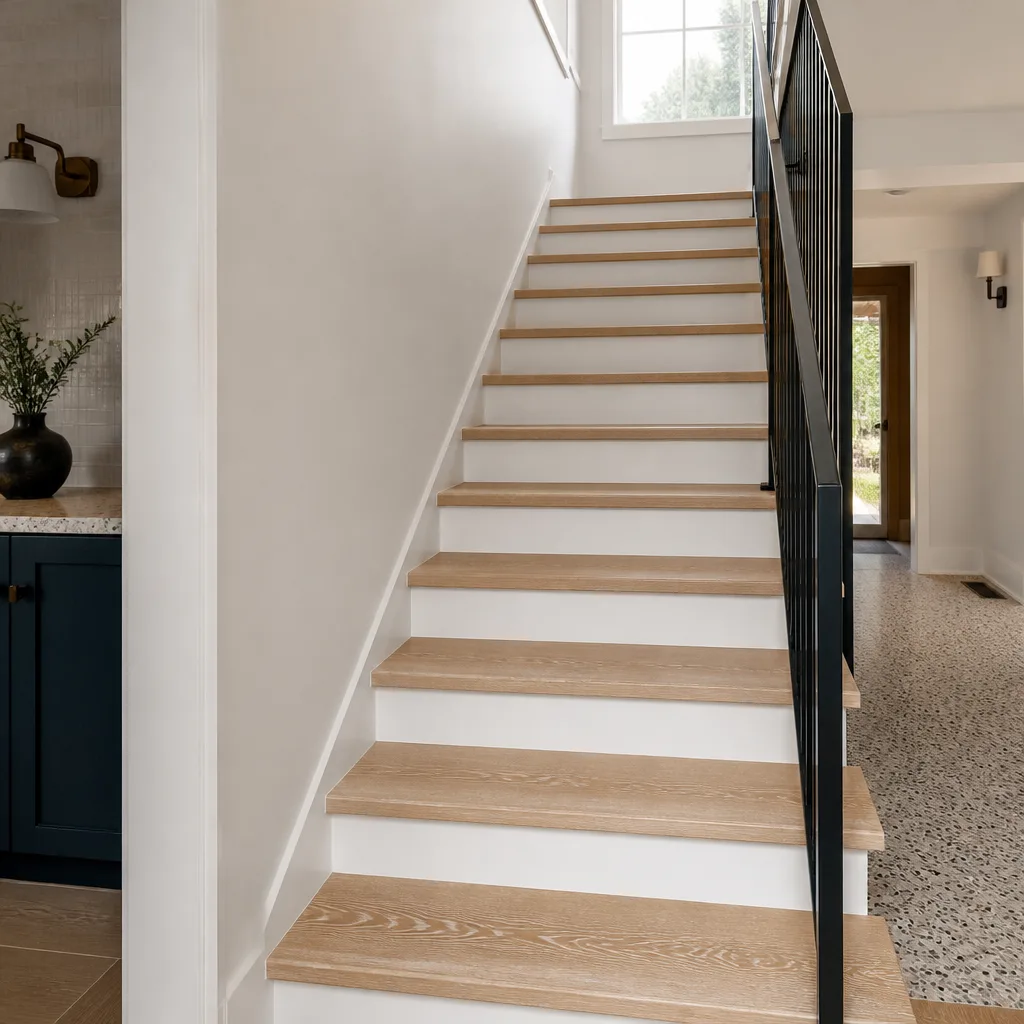
The before photo is a modest three-bedroom rambler. The after is a two-story home with a proper primary suite, a walk-in closet that doesn’t share space with the water heater, and a staircase where the old coat closet used to be. This was a full structural project: new engineered lumber, shear walls, roof cut-in, and a full rewrite of the electrical panel. We kept the family in the house for most of the build, which requires a level of jobsite discipline most crews don’t want to maintain. That’s the work we sell. That’s the work we deliver.
Bathroom Remodel: Small Primary Bath, Bigger Shower, No Footprint Change
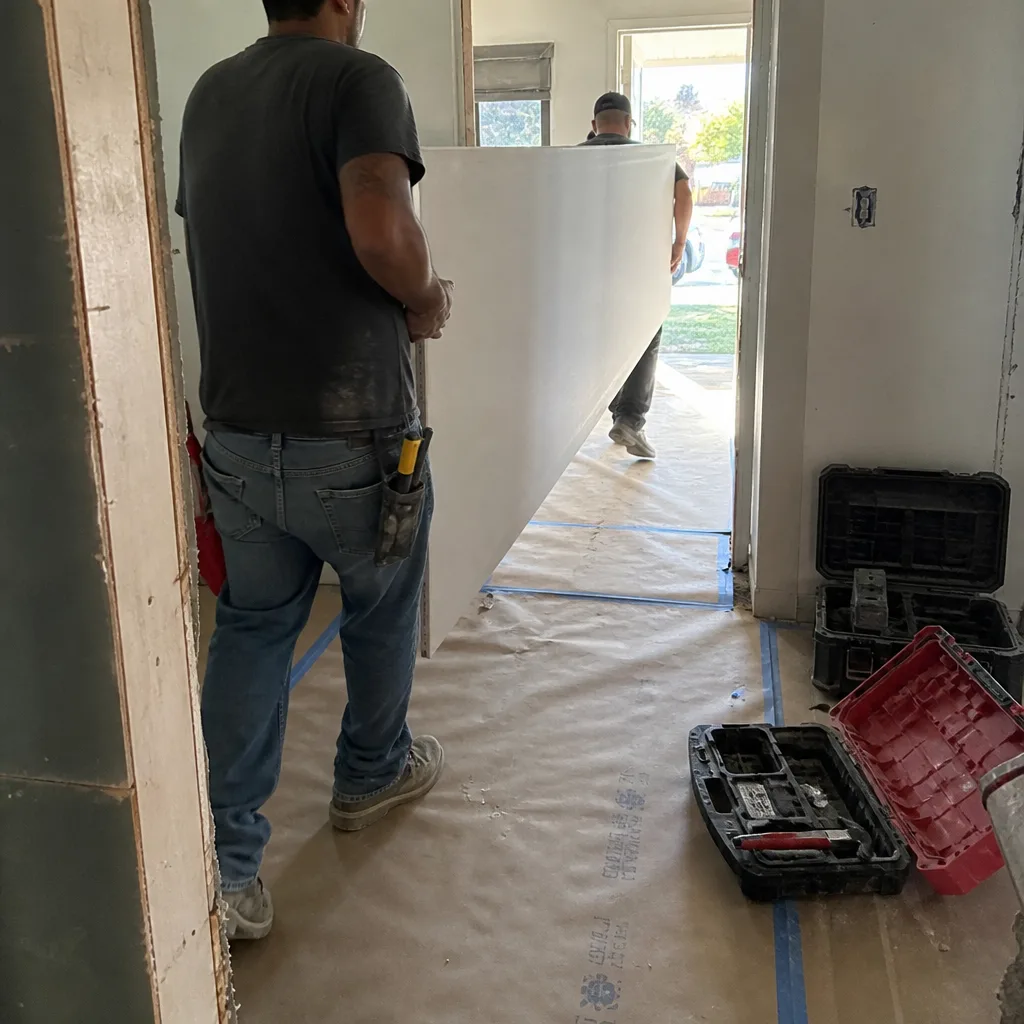
Nobody uses a garden tub. It sits there holding towels or a laundry basket while the shower stays a tiny 34-inch stall. We cut out the tub, extended the shower into that space, and used the old shower footprint for a linen cabinet. Same square footage, no moving of exterior walls, but a shower you can actually turn around in. We used a Schluter waterproofing system on the walls and floor pan, which is the orange membrane you’ll see behind any properly tiled shower. The warranty on the tile work runs 365 days from the completion date, in writing.
Want Results Like These?
Every project above started with a phone call and a written price delivered before any work began. If you’re planning a bathroom remodel, a kitchen wall removal, or a whole-home update in Torrance, we’ll walk your property, talk through what’s realistic, and put the numbers on paper. Call (424) 337-6939 to schedule your free estimate. Isaac Pruett and the Mason Remodeling crew will be the ones showing up at your door, badge in hand.
Written by Isaac Pruett, Owner at Mason Remodeling Co Torrance, serving Torrance since 2004.
See the difference
BeforeAfterBeforeAfterBeforeAfter