Free written scope consultation - allowances, timeline, and change-order rules on paper before a single trade is scheduled
Tuff Shed Home Additions & ADU: The Torrance Owner’s Guide
If you’re looking at your Tuff Shed and wondering whether it can become livable space, the short answer is yes, and in Torrance it typically runs $45,000 to $130,000 for a full conversion into a home addition or ADU. We’ve converted Tuff Sheds into home offices, guest suites, art studios, and rental units all over Torrance, from Walteria to the South Bay corridor. The longer answer: most Tuff Shed shells are solid enough to build on, but they weren’t designed as living space, so the real work is in the systems: foundation tie-downs, electrical, insulation, and getting the whole thing through Torrance building code.
Here’s how owners usually find us. They bought the shed, it’s sitting in the backyard, and then they start asking questions the shed alone can’t answer. Can this thing handle drywall? What does Torrance require for an ADU this size? Will the floor hold a bathroom? That’s the moment a Tuff Shed stops being a storage box and starts being a construction project. And that’s exactly what we do.
Which Tuff Shed Models This Applies To
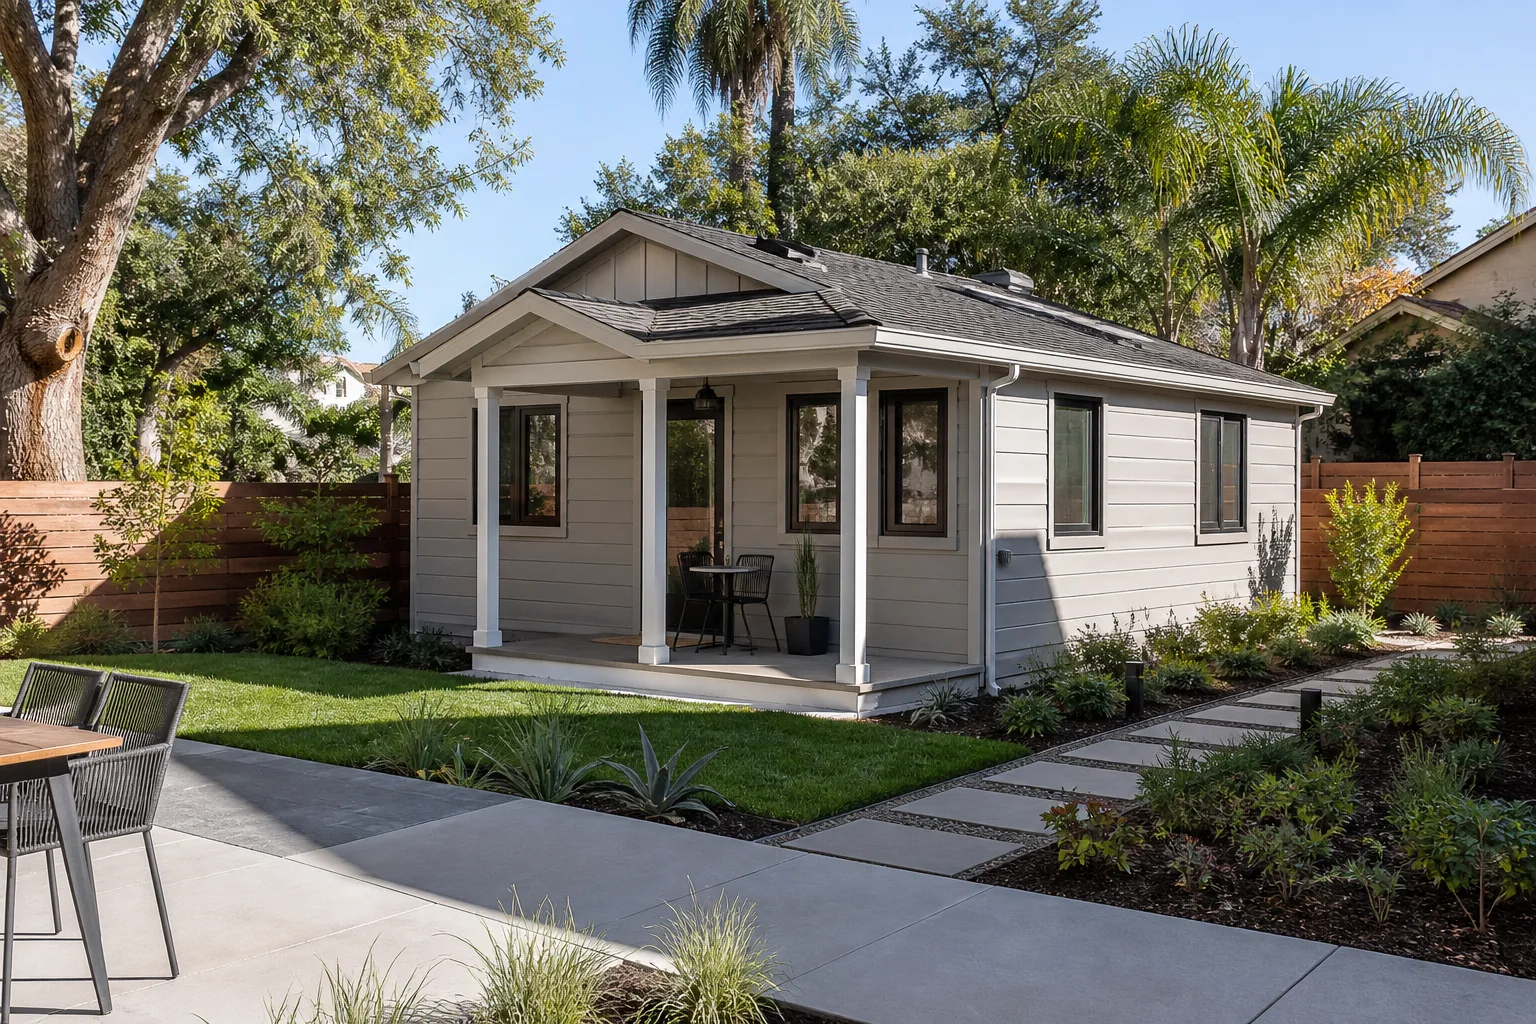
We work with the full Tuff Shed line that shows up in Torrance backyards, but the models that convert best are the Premier Pro series and the Ranch series. The Premier Pro Tall Barn, for example, gives you the wall height and roof pitch that make insulation and ceiling treatment feasible. The Ranch models, especially 10×16 and larger, are workable for studio conversions where a bathroom is optional. The key measurement isn’t the footprint, it’s the wall stud spacing and roof construction. Tuff Shed uses 2×4 framing on most residential models with 24-inch on-center studs, which matters because Torrance code requires drywall on 24-inch spacing to have additional bracing. If you’re planning to go the ADU route, you need a minimum 150 square feet under California code, so we’re generally looking at sheds 10×16 or larger.
One compatibility gotcha we see often: people buy a shed with an 8-foot wall height and then realize a toilet needs a vent stack and the floor needs plumbing chases. That doesn’t rule it out, but it changes the floor plan. When we come out, we’ll check the shed’s floor system, the roof load rating, and whether the existing door rough openings match code minimums for an ADU. Tuff Shed does not sell conversion kits for this, so every part we use is either a standard residential building product or a Tuff Shed-spec component we order through our supply partners. We’re an independent contractor, not affiliated with Tuff Shed, so we’re free to pull exactly what your specific shed needs rather than what a corporate parts list says you should have.
Styles & brands we work with
Signs Your Tuff Shed Home Additions & ADU Is Failing
Most owners don’t call us because they want a conversion. They call because something is already wrong. Here are the five symptoms we see most often in Torrance:
- Floor rot at the corners and door thresholds. Tuff Shed floors are built for storage loads, not living loads. Once a shed goes up on blocks or a gravel pad without a sealed vapor barrier, moisture wicks up and the OSB subfloor starts delaminating. In Torrance’s coastal air, this happens faster than inland.
- Roof leaks at the ridge line and wall-to-roof junctions. The standard roof junction on a Tuff Shed uses simple metal flashing. After a few years of Santa Ana wind cycles, that flashing lifts and the shed starts leaking. Water stains on the ceiling are the tell.
- Doors that no longer close square. This is almost always a foundation issue. The shed has settled unevenly, which means the floor is out of level. You can shim a door, but if the floor moves more, you’ll chase it forever.
- Wall studs showing signs of twist or warp. Tuff Shed frames with construction-grade lumber that’s fine for storage. Once you hang drywall, tile, or a kitchenette, that same lumber can shift. The walls need to be checked and often re-braced before finish work starts.
- Electrical or plumbing retrofits done without a permit. This one is common. A previous owner ran an extension cord through the wall or added a sink with no vent. It works until it doesn’t, and then you’re opening walls to fix what should have been done right the first time.
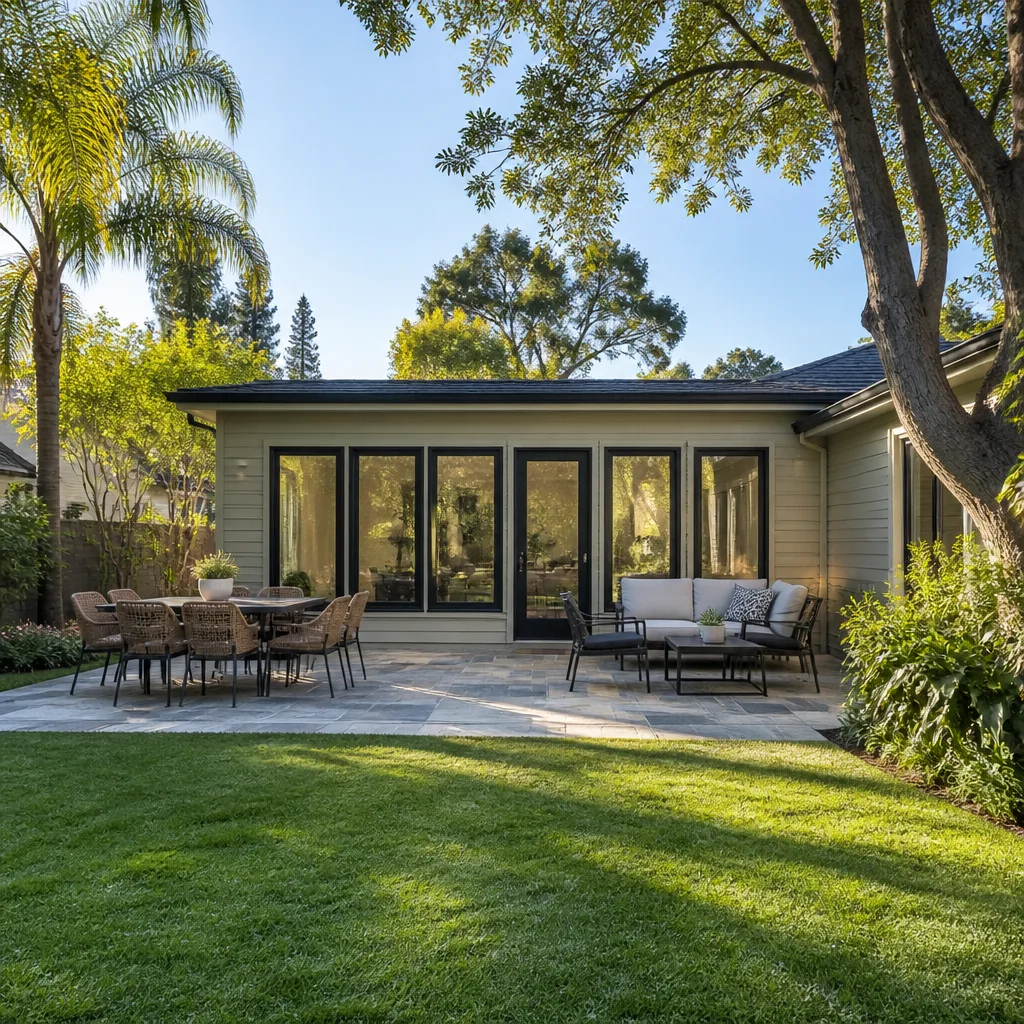
See the difference
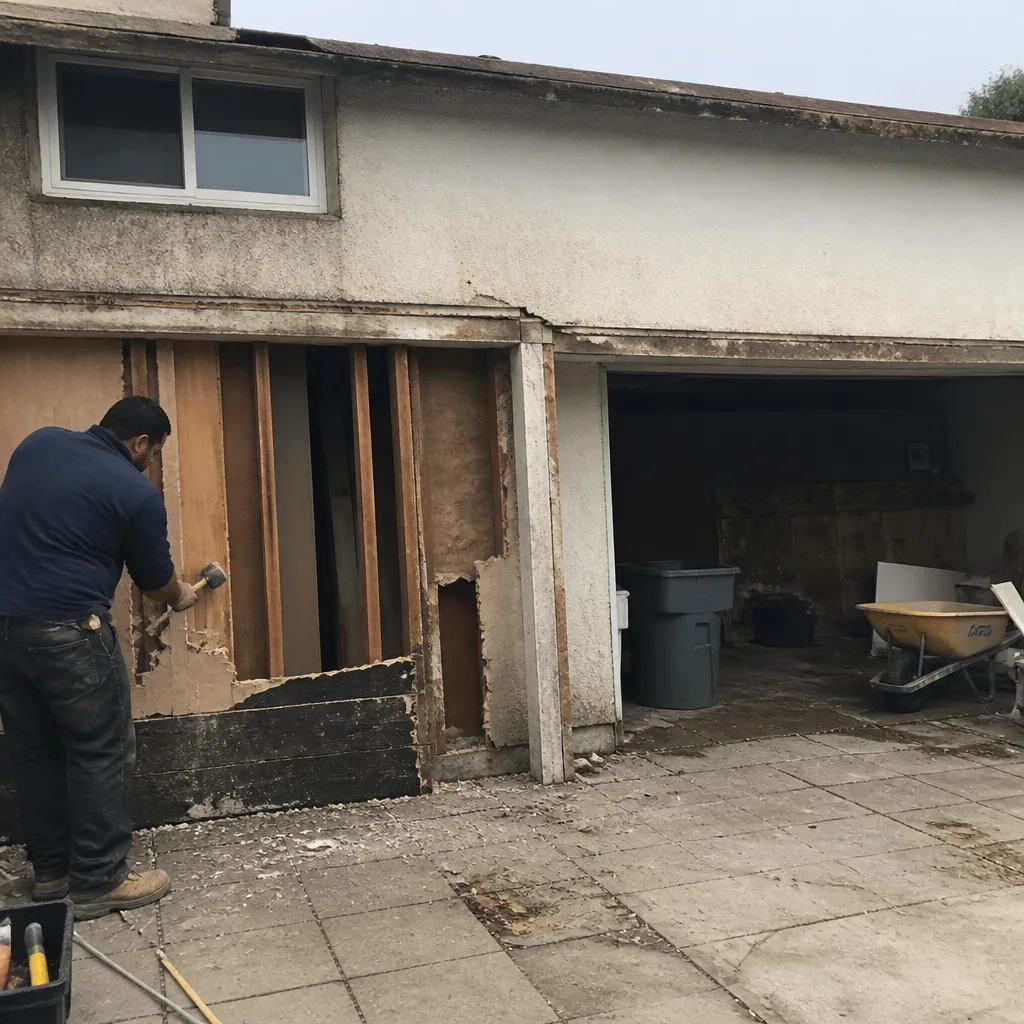 Before
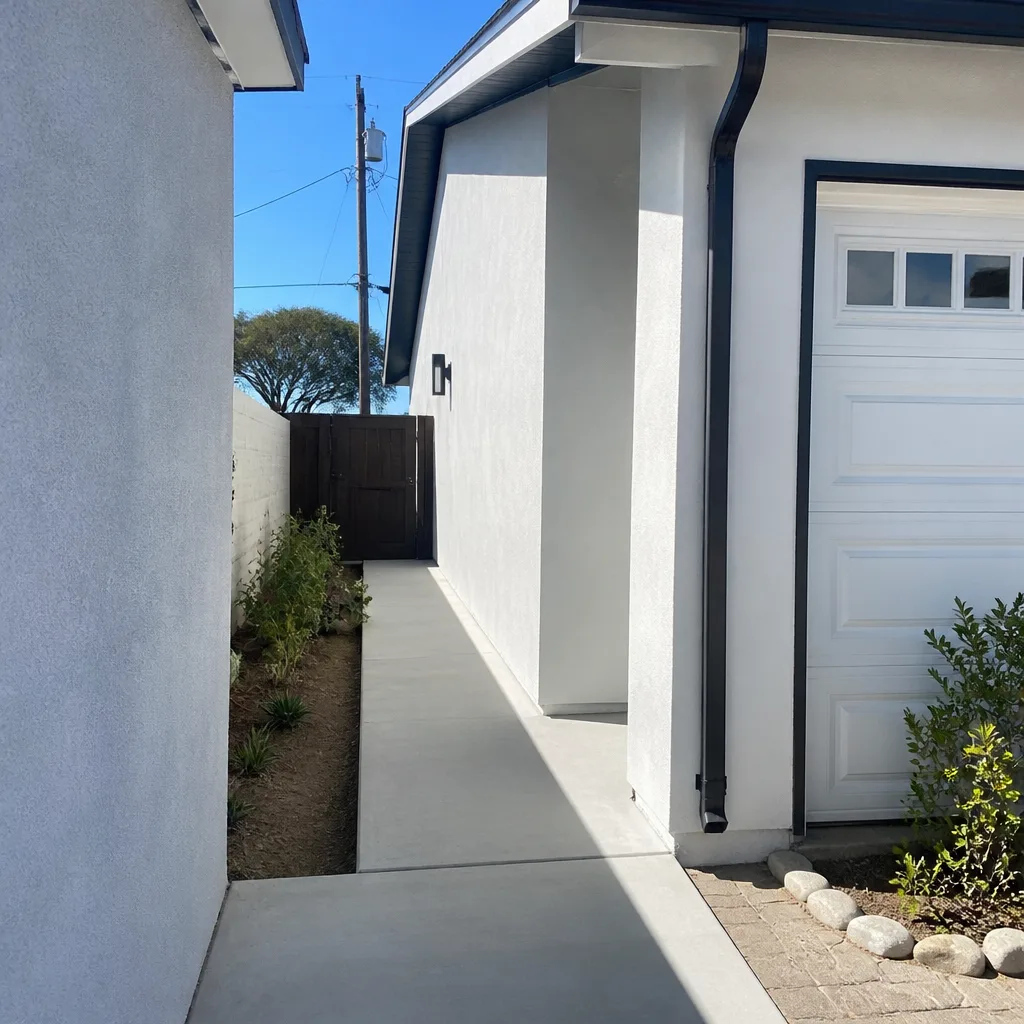 After
After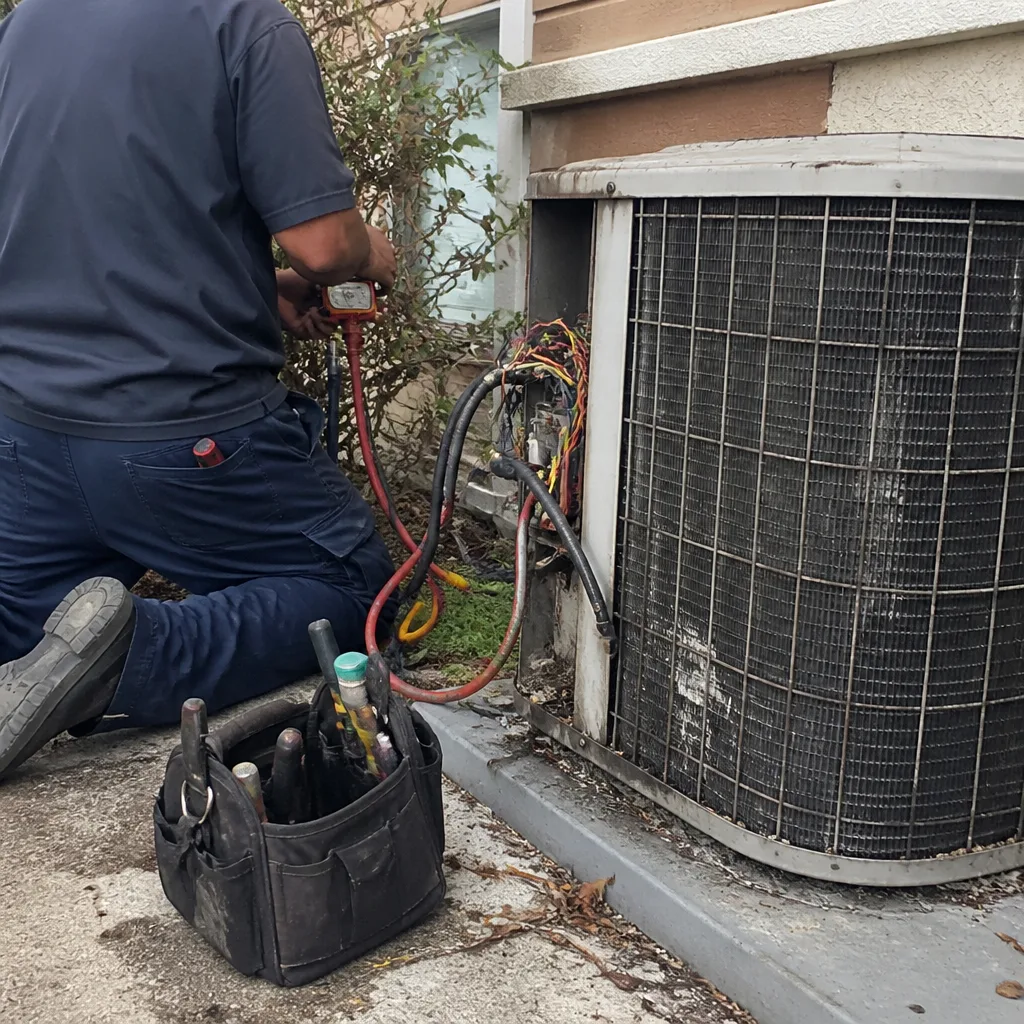 Before
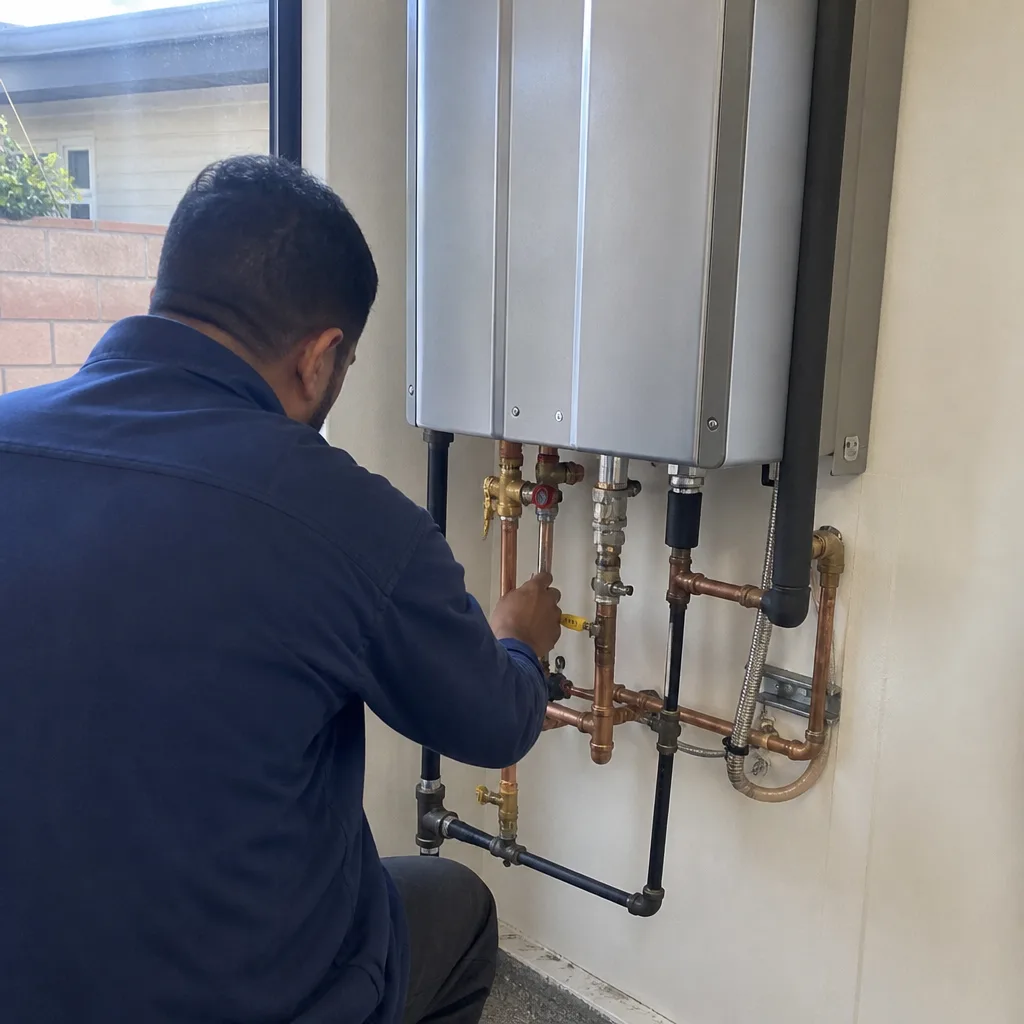 After
After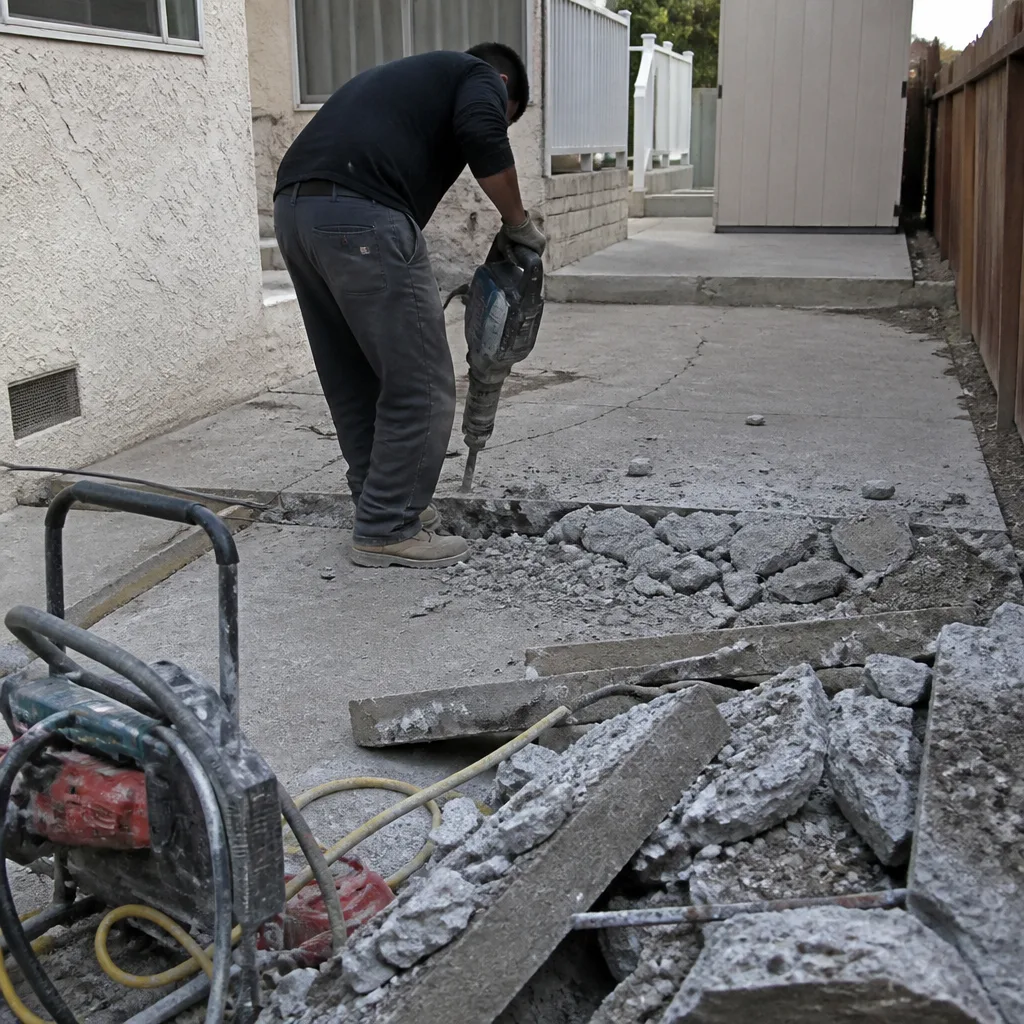 Before
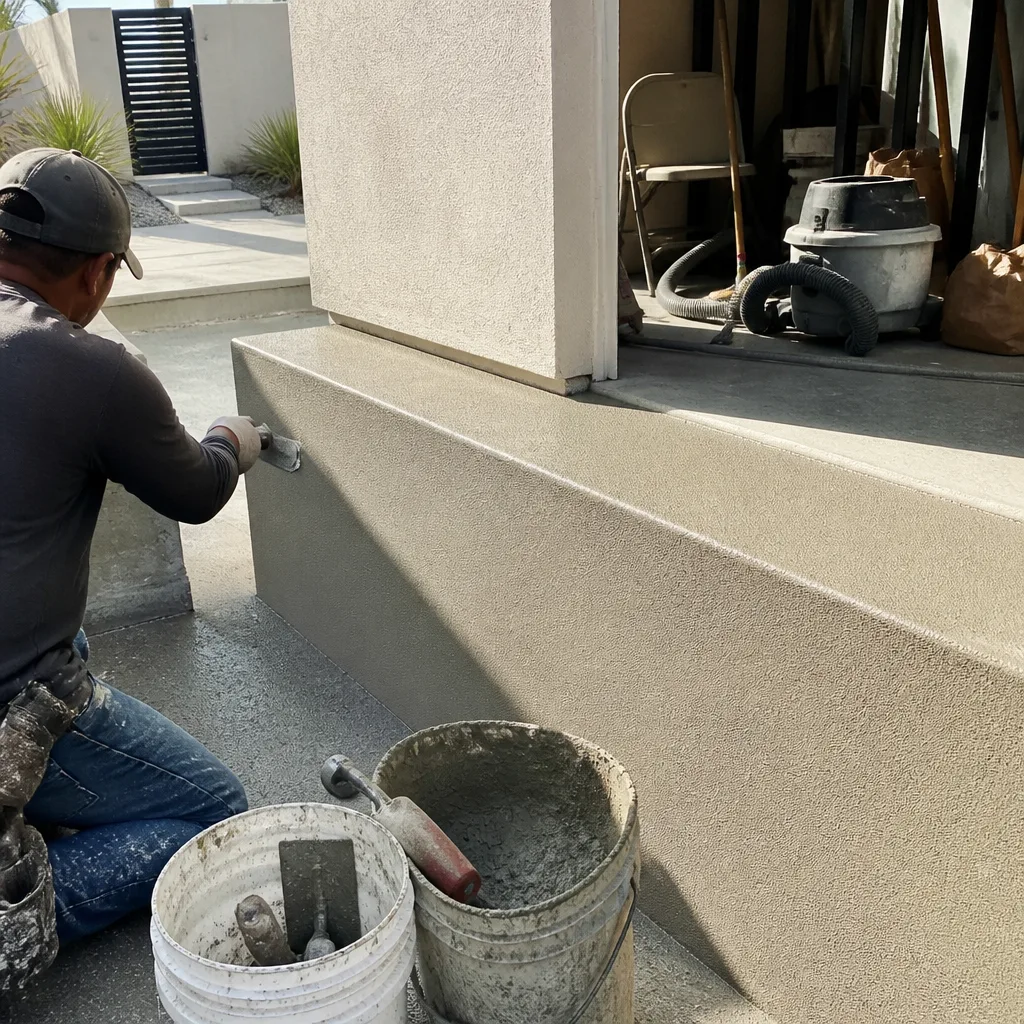 After
AfterReplacement Cost & What’s Included
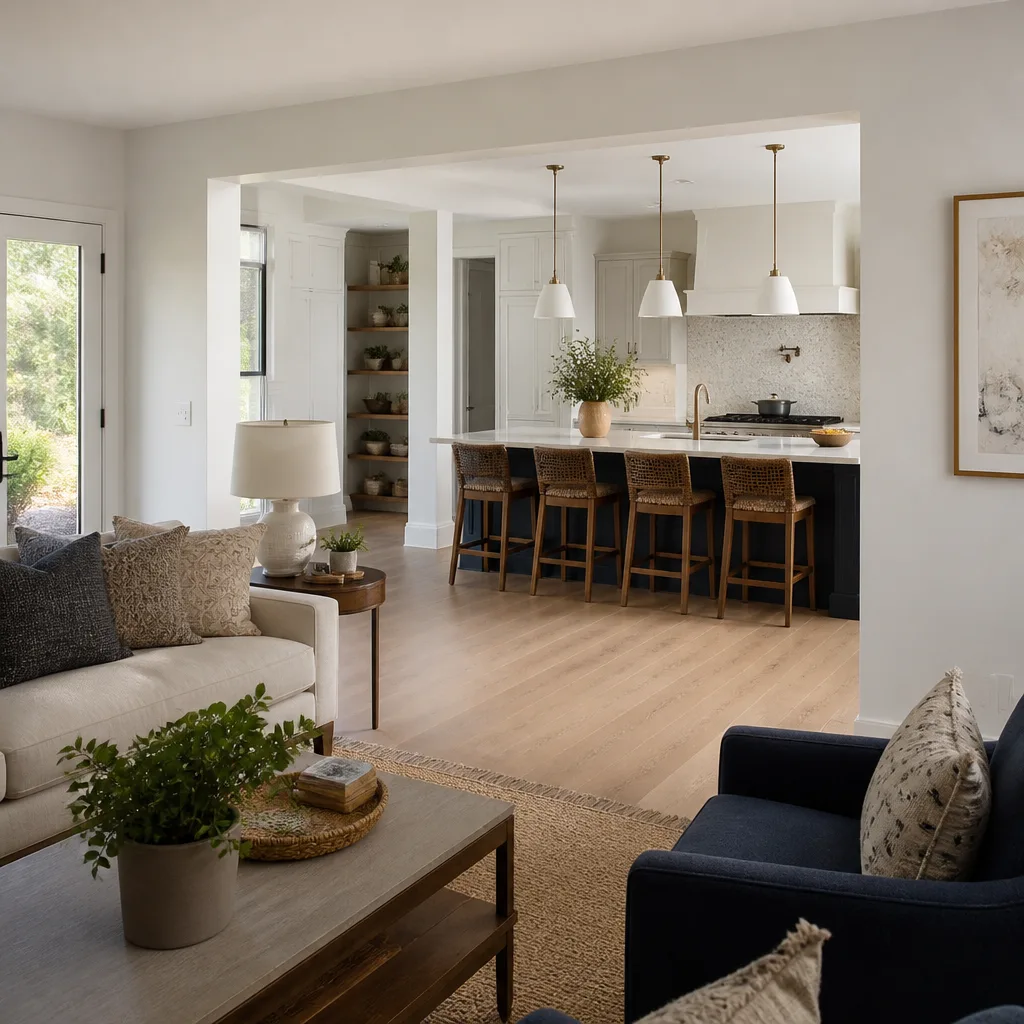
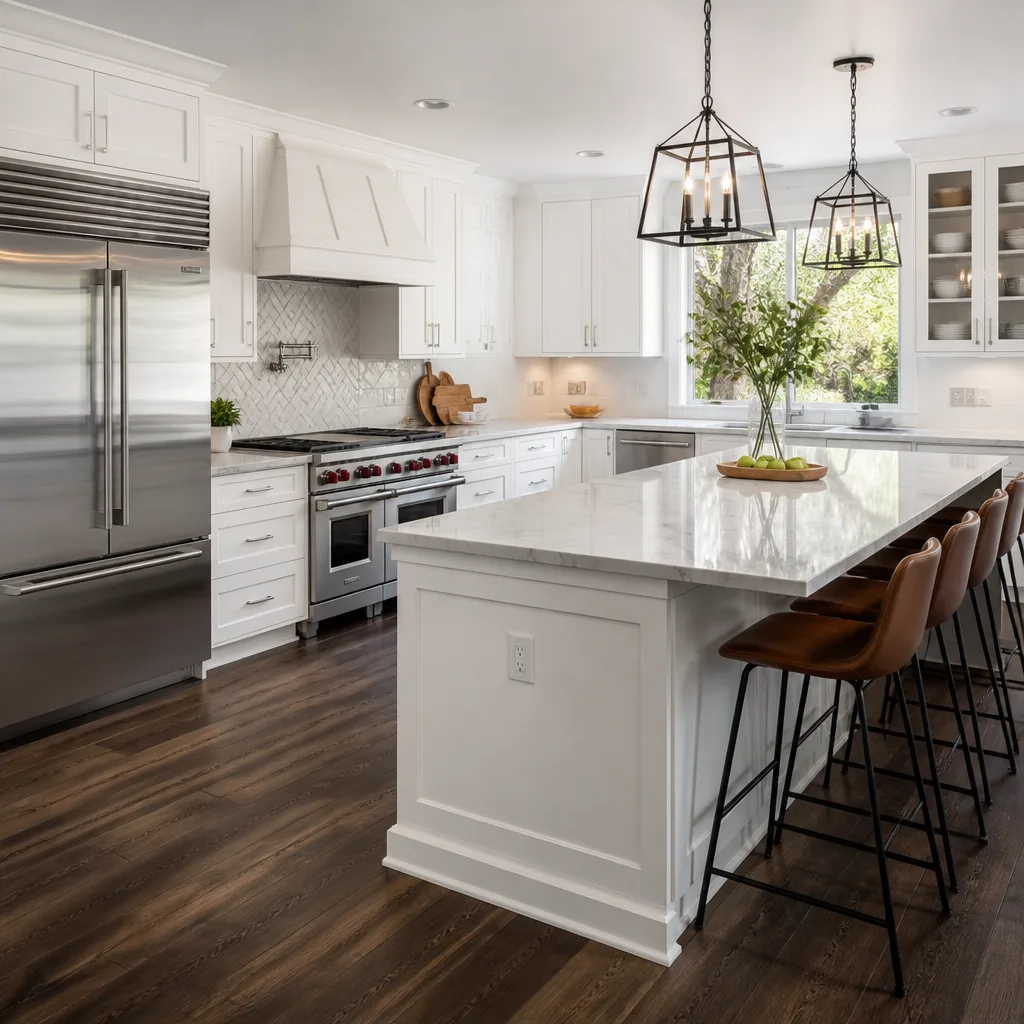
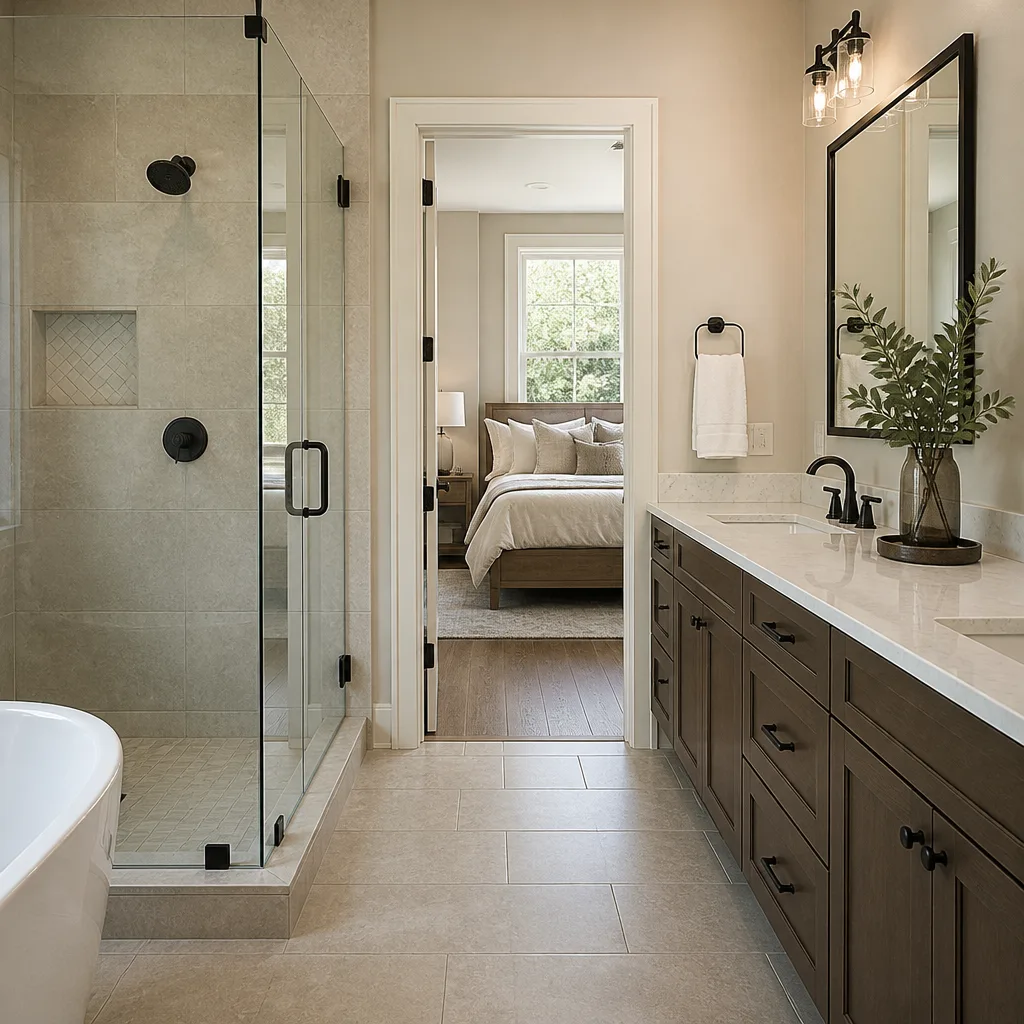
In Torrance, you’ll spend roughly $45,000 to $130,000 on a Tuff Shed conversion, depending on scope. A simple home office with electrical, insulation, drywall, and a mini-split lands at the lower end, around $45,000 to $70,000. A full ADU with a bathroom, kitchenette, and separate utility connections runs $90,000 to $130,000. The spread comes down to three things: whether you need a foundation upgrade, how far the main panel is from the shed for electrical, and whether Torrance requires any setback or fire-rating adjustments on your lot.
Every conversion we quote includes site prep, structural reinforcement of the shed, rough and finish electrical, insulation, drywall, flooring, and trim. We deliver a written price before any work starts, and that price is what you pay. No change orders because we found something we should have seen. No verbal estimate that grows. If we find rot in the floor or a framing issue once we open things up, we stop, show you exactly what’s there, and give you a written price for the added work before we touch it. Our workmanship is covered by the 365-Day Done Right Promise: if something isn’t right within a year of completion, we make it right at no cost to you.
DIY or Call Us?
We’re honest about this: you can paint a Tuff Shed, run shelves, or install a window AC unit without calling anyone. What you shouldn’t do yourself is the electrical, plumbing, and structural work that turns a storage shed into a legal living space. Torrance code requires permits for an ADU conversion, and the inspector will want to see licensed work on the panel, the wiring, and any plumbing. If any part of this job involves high-voltage work, gas lines, or cutting into the roof structure, that’s a job for a licensed contractor, not a Saturday project.
We also stock the common conversion components on our trucks: 2×4 bracing stock, shear paneling, vapor barriers, roofing sealant, and the fasteners rated for coastal exposure. If you’re not sure whether your shed is even a conversion candidate, call us at (424) 337-6939. We’ll look at it, tell you what’s possible, and give you the price. No charge for the estimate.
FAQs
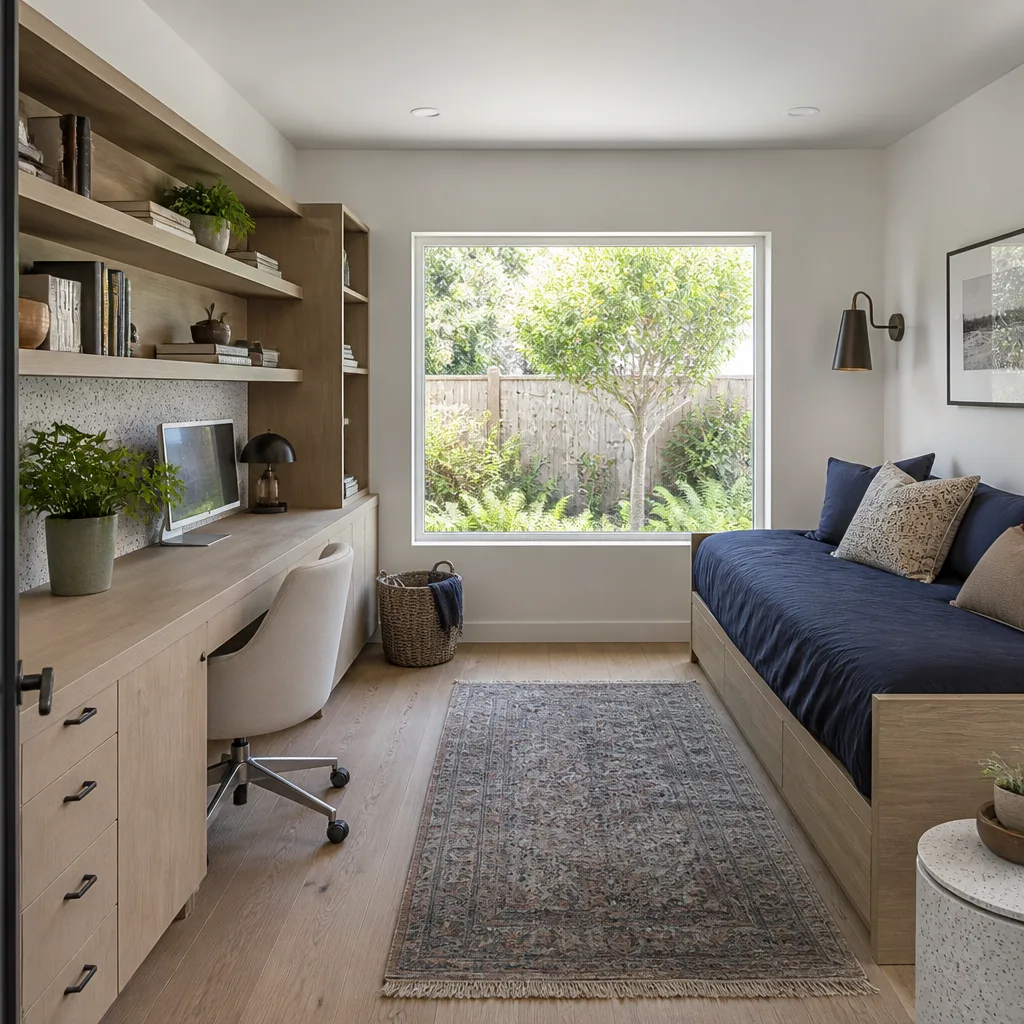
With proper foundation work and the right materials, a converted Tuff Shed will last 30 to 40 years in the Torrance climate. The number-one factor is moisture management at the floor and roofline. Skip the vapor barrier or use interior-grade lumber, and you’ll see failures within a decade.
If the structure is sound and the issue is isolated, like a failed door frame or a leaking ridge line, repair is absolutely on the table. We’ll replace the failing components with materials rated for coastal exposure and bring the shed back to solid storage condition. Call (424) 337-6939 and we’ll tell you honestly whether repair or conversion makes more financial sense.
A straight office conversion typically runs 4 to 6 weeks. A full ADU with bathroom and kitchenette runs 8 to 12 weeks, depending on Torrance permit turnaround and any foundation work. We’ll give you a written schedule before we start, and we update it as the job moves.
Yes, we keep the standard components on our trucks: structural bracing, shear panels, vapor barriers, roof flashing, and fasteners. For shed-specific components like Tuff Shed door hardware or panel clips, we order factory-match parts through our supply network, and we also stock compatible lines from KraftMaid, Cambria, and Silestone when the conversion includes cabinetry or countertops.
Written by Isaac Pruett, Owner, Mason Remodeling Co Torrance at Mason Remodeling Co Torrance, serving Torrance and nearby areas.